Save
Ask
Tour
Hide
Share
$1,195,000
7 Days On Site

19 Gaskins Road
Milton, MA 02186

For Sale|Single Family Residence|Active Under Contract
5
Beds
2
Total Baths
1
Full Bath
1
Partial Bath
2,184
SqFt
$547
/SqFt
1920
Built
County:
Norfolk
19 Gaskins Road19 Gaskins Road19 Gaskins Road19 Gaskins Road
Save
Ask
Tour
Hide
Share

Mortgage Calculator

Monthly Payment (Est.)

Enter an interest rate to see your estimated monthly payment.
Calculator powered by Showcase IDX, a Constellation1 Company. Copyright ©2026 Information is deemed reliable but not guaranteed.

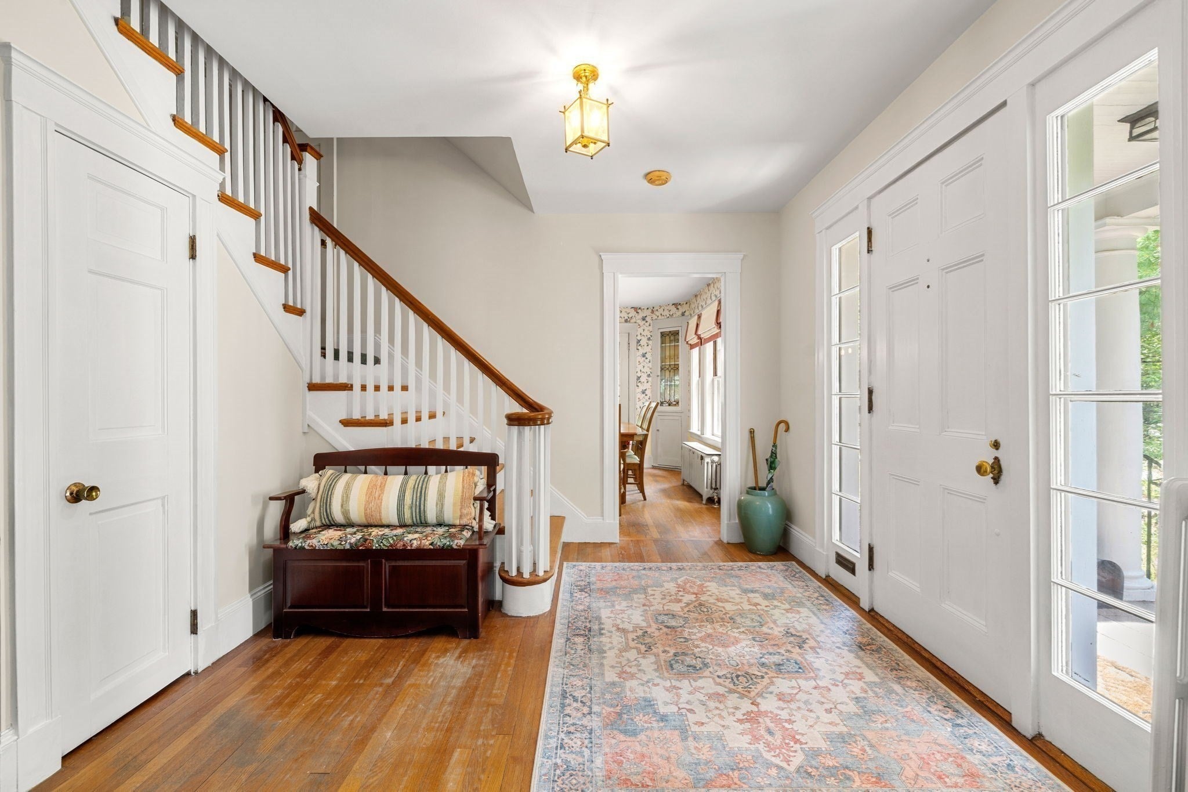
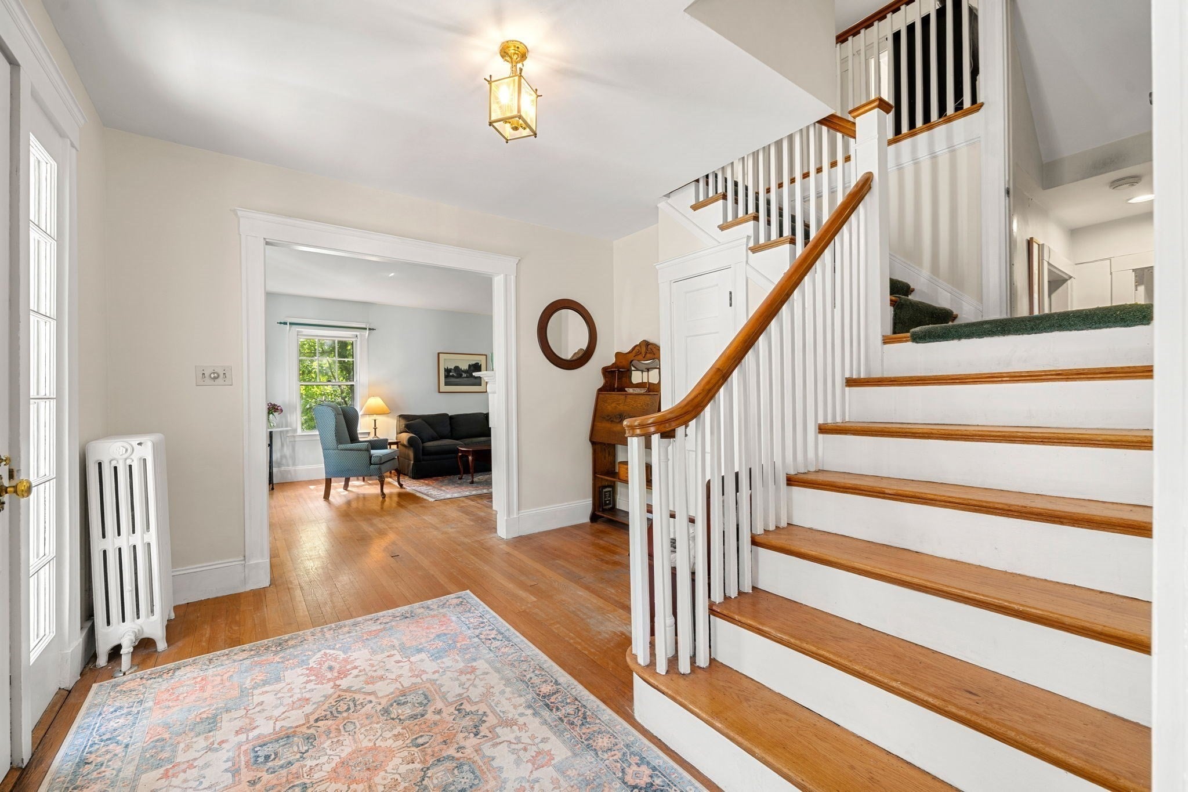
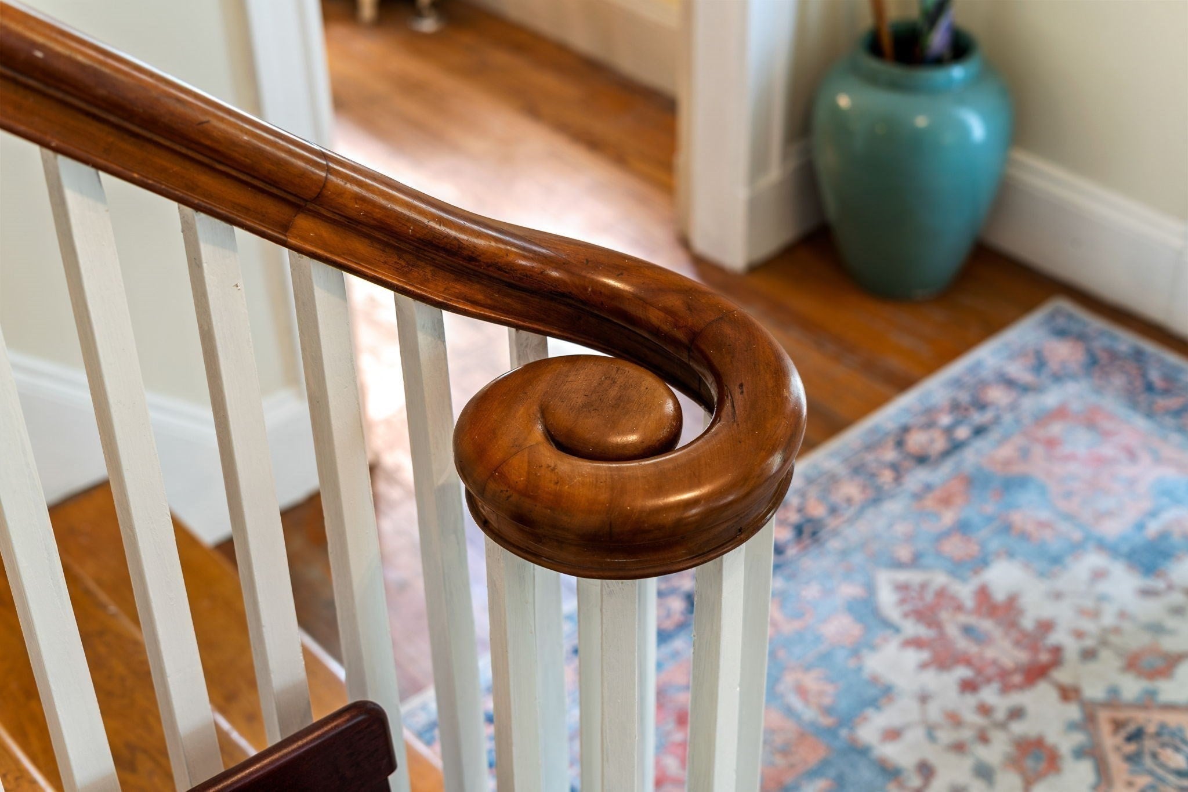
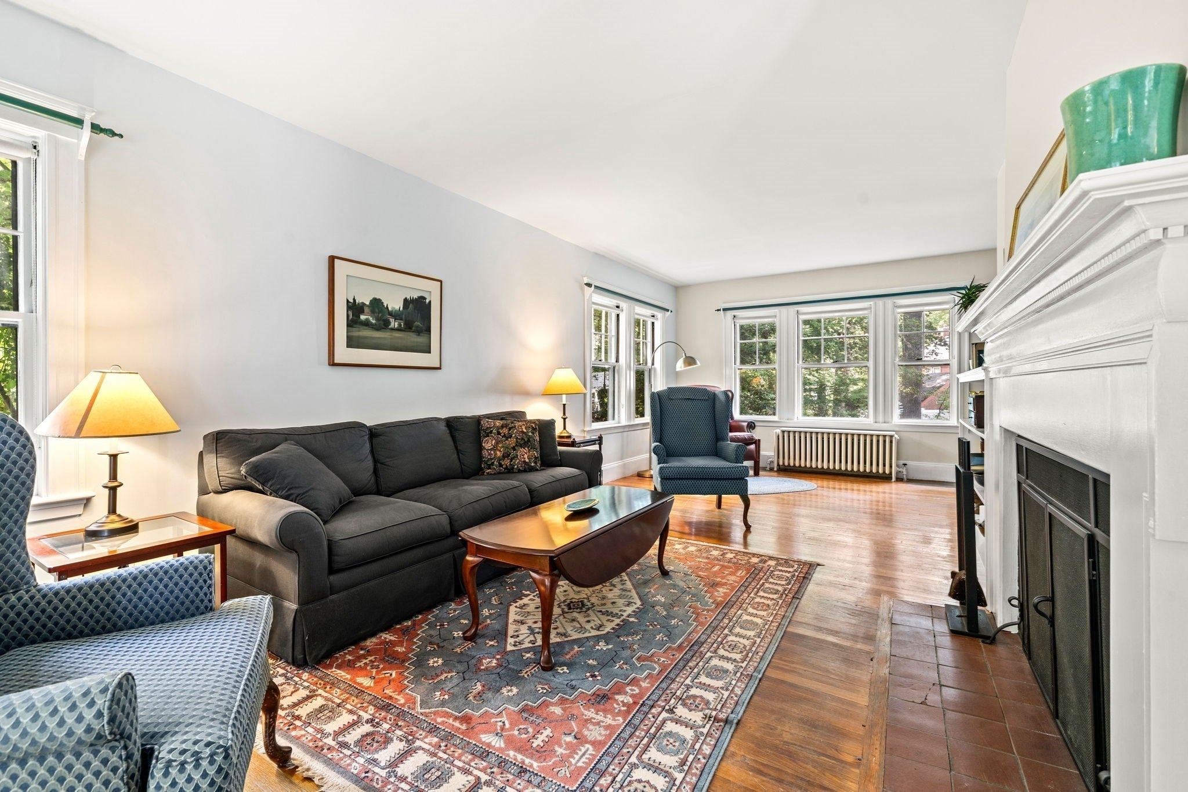
A hidden gem in the Columbines, 19 Gaskins Road is set among mature trees and flowering woodland perennials on a private road. This gracious 5 bedroom Crosby-built home on 9500+ s.f. lot is not your typical center entrance colonial. From the stately columns at the front and side porches, to the triple windows in the living and dining rooms, to the graceful ‘Good Morning’ staircase and striking architectural details, this handsome home exudes character and charm. The large entrance hall opens to a flowing floor plan ideal for entertaining, with a light-filled, fireplaced living room and small library with a second fireplace. The kitchen is open to the generous dining area, and both kitchen and dining room access the porch. The second floor boasts four large corner bedrooms with sizeable closets, plus a bonus extra bedroom or home office. The enormous attic contains an oversized cedar closet and ample room for expansion. Downstairs, the walk-out basement is partially finished and offers potential for a wine cellar or greenhouse. Screened by shade trees in the warmer months, the backyard is large enough for games or a future patio and outdoor kitchen, while the deep, covered side porch provides for sheltered al fresco dining. Within walking distance of Turner’s Pond, schools, trolley, bike path, and Lower Mills shops and dining, this is the Columbines house you’ve been waiting for.

Save
Ask
Tour
Hide
Share
Listing Snapshot
Price 
$1,195,000
Days On Site 
7 Days
Bedrooms 
5
Inside Area (SqFt) 
2,184 sqft
Total Baths 
2
Full Baths 
1
Partial Baths 
1
Lot Size 
0.22 Acres
Year Built 
1920
MLS® Number 
73578075
Status 
Active Under Contract
Property Tax 
$12,253
HOA/Condo/Coop Fees 
N/A
Sq Ft Source 
Public Records
Friends & Family
Recent Activity
4 hours agoListing updated with changes from the MLS®
4 hours agoStatus changed to Active Under Contract
a week agoListing first seen on site
General Features
Acres 
0.22
Attached Garage 
Yes
Disclosures 
Public record lists 4 bedrooms. Garage under is currently not accessible from the driveway but can be made usable. Ask agent about recent water proofing. Completed in 2024: new roofexterior paintingchimney repointedupdated exterior lights. 4 zone irrigation system.
Garage 
Yes
Garage Spaces 
1
Parking 
PavedAttachedGarage
Parking Spaces 
4
Property Sub Type 
Single Family Residence
Sewer 
Public Sewer
SqFt Above 
2184
SqFt Total 
2184
Style 
Colonial
Water Source 
Public
Zoning 
RC
Interior Features
Appliances 
Gas Water HeaterWater HeaterRangeDishwasherRefrigeratorWasherDryer
Basement 
FullPartially FinishedWalk-Out AccessConcrete
Cooling 
Window Unit(s)
Electric 
Circuit Breakers
Fireplace 
Yes
Fireplace Features 
Living Room
Fireplaces 
2
Flooring 
Hardwood
Heating 
Natural GasBaseboardFireplace(s)
Interior 
Open Floorplan
Laundry Features 
In BasementElectric Dryer HookupWasher Hookup
Bathroom 1 
Dimensions - 3x6.333333333Level - FirstArea - 19
Bathroom 2 
Dimensions - 8.083333333x6.333333333Level - SecondArea - 51
Bedroom 2 
Dimensions - 12.5x10.916666666Level - SecondArea - 136
Bedroom 3 
Dimensions - 13.333333333x12.083333333Level - SecondArea - 161
Bedroom 4 
Dimensions - 13.333333333x12.333333333Level - SecondArea - 164
Bedroom 5 
Dimensions - 11.416666666x10.333333333Level - SecondArea - 117
Dining Room 
Dimensions - 12.5x9.833333333Level - FirstArea - 122
Family Room 
Dimensions - 13.833333333x23.833333333Level - BasementArea - 329
Kitchen 
Dimensions - 12.5x17.416666666Level - FirstArea - 217
Living Room 
Dimensions - 13.333333333x27.25Level - FirstArea - 363
Master Bedroom 
Dimensions - 12.5x16Level - SecondArea - 200
Save
Ask
Tour
Hide
Share
Exterior Features
Construction Details 
Frame
Exterior 
Rain GuttersGarden
Lot Features 
Wooded
Patio And Porch 
CoveredPatioDeck
Road Frontage 
UnimprovedPrivate Road
Roof 
Shingle
Community Features
Community Features 
Park
Roads 
Unimproved
Schools
School District
Unknown
Elementary School
Mps
Middle School
Pierce
High School
Milton High School
Listing courtesy of Kim Powers of Coldwell Banker Realty - Milton


The property listing data and information, or the Images, set forth herein were provided to MLS Property Information Network, Inc. from third party sources, including sellers, lessors, landlords, and public records, and were compiled by MLS Property Information Network, Inc. The property listing data and information, and the Images, are for the personal, non-commercial use of consumers having a good faith interest in purchasing, leasing or renting listed properties of the type displayed to them and may not be used for any purpose other than to identify prospective properties which such consumers may have a good faith interest in purchasing, leasing or renting. MLS Property Information Network, Inc. and its subscribers disclaim any and all representations and warranties as to the accuracy of the property listing data and information, or as to the accuracy of any of the Images, set forth herein.

Last checked 2026-09-23 08:57 PM UTC

Neighborhood & Commute
Source: Walkscore
Save
Ask
Tour
Hide
Share